
RV Garage Pricing · Arizona
What an RV Garage Costs in Arizona
Real ranges from a licensed Valley builder, taken off our own completed projects. Not a national average, and not a number we made comfortable.
$200,000 – $1,000,000+
We start stand-alone RV garage projects at $200,000.
Below that, the slab, the structural engineering, the door and the permit costs make it a building we can't put our name on. We'd rather tell you that on a webpage than on a site visit three weeks from now.
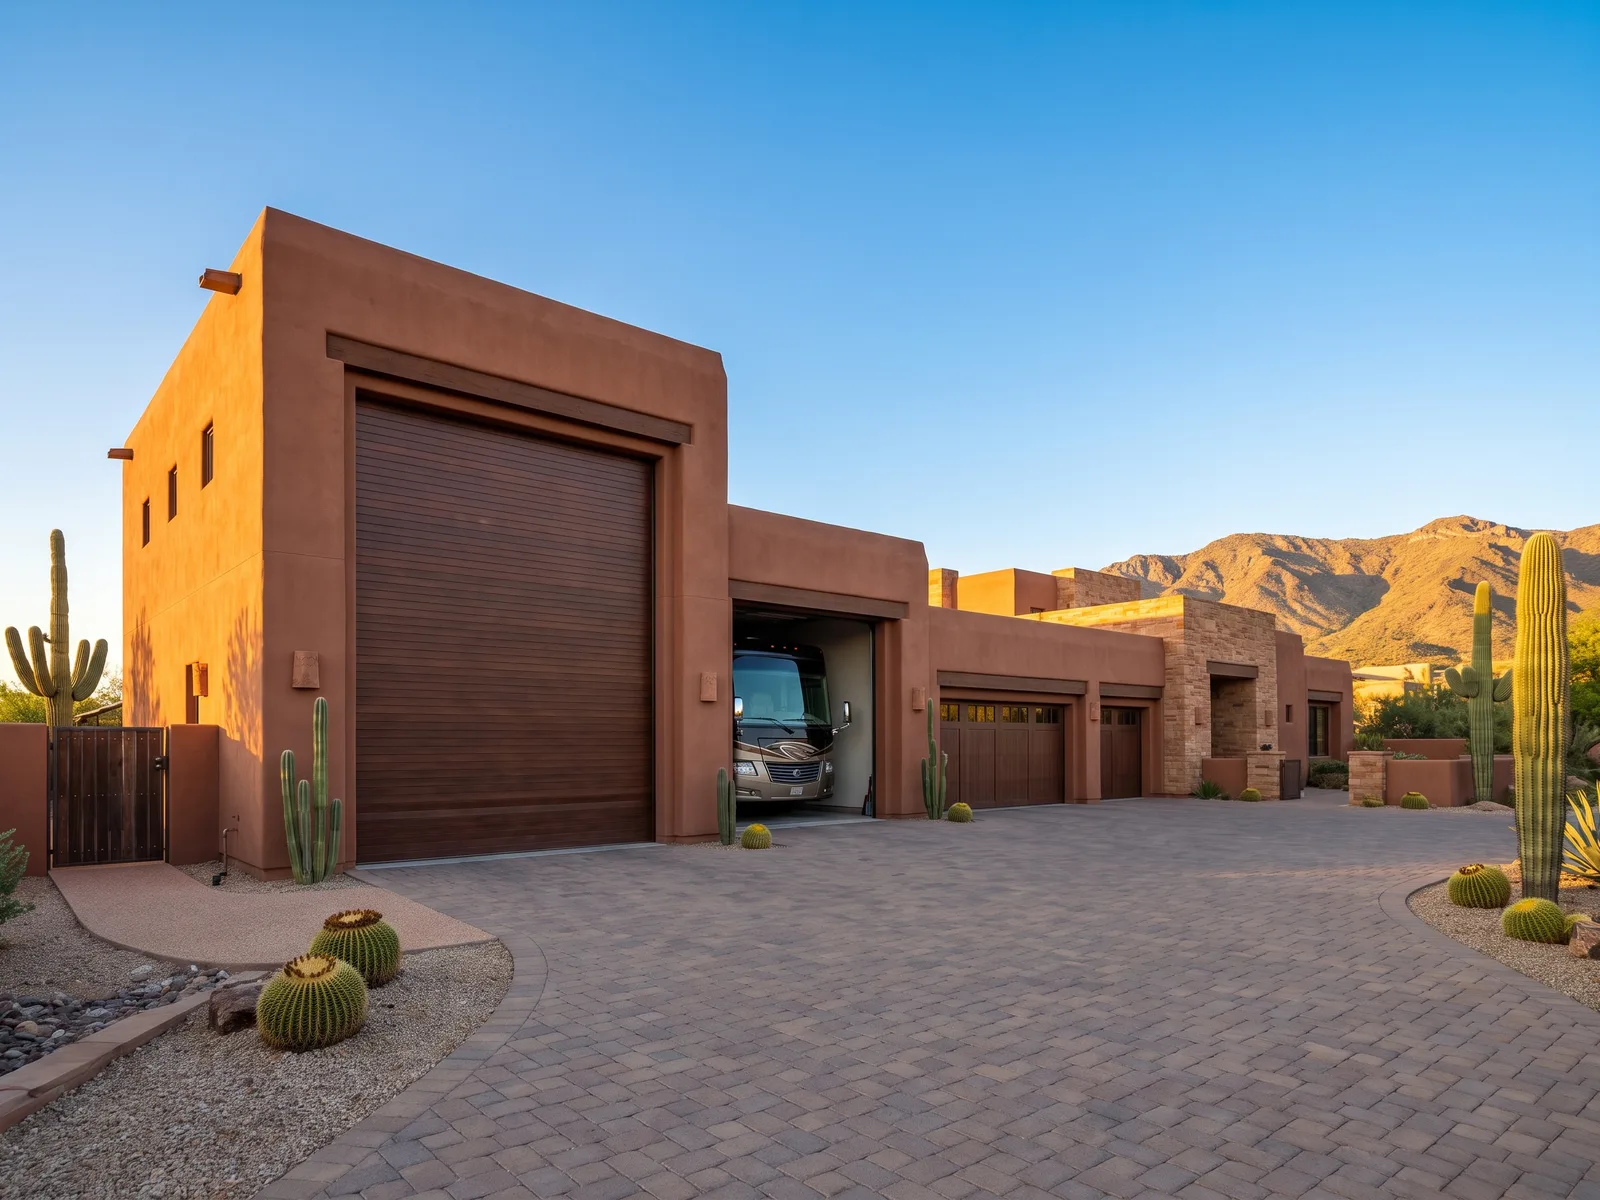
An RV garage in Arizona costs $200,000 to $1,000,000+ in Matson Signature Builders 2026 pricing, with a $200,000 floor for a stand-alone build. Door height and bay depth set the structural cost; insulation, climate control, a bathroom, epoxy floors, a lift and living quarters decide the rest. Figures come from completed Valley projects.
Why we published this
Nobody else in Arizona publishes this. So we did.
Before writing this page we went looking for what other Arizona builders charge for an RV garage. We couldn't find a single one who publishes it. Not a range, not a starting point, not a per-square-foot figure. The most established custom garage builder in the state says plainly that it's too difficult to give a number.
We understand why. Every rig is different, every lot is different, and a number on a webpage can come back to bite you. But that leaves you calling four contractors and waiting three weeks just to learn whether this project is in your range at all.
So we pulled the numbers off our own jobs and put them here. These are our real ranges. They won't tell you exactly what your garage costs. They'll tell you whether to keep reading.
What moves the number
What actually drives the price
Six things move an RV garage more than anything else. Understanding them is most of understanding the number.
Your rig
Everything starts here. Length, height, width, slide-outs and roof-mounted air conditioning set the door size, the ceiling height and the footprint. A Class A coach with slides needs a fundamentally bigger building than a fifth-wheel, and that difference runs through the slab, the framing, the door and the roof.
Attached or detached
Attaching to the house means extending structure and utilities that already exist. Detached means a new foundation, its own power, and often its own trenching run. Detached costs more, and it buys you height, placement and freedom of use an attached bay can't.
How finished the inside is
An insulated, drywalled, climate-controlled shop with finished floors, cabinetry and a bathroom is a different building from a slab, walls and a door. This is the widest variable on the page, and the one you control most.
Utilities and how far they run
Power, water, sewer and gas all have to reach the building. On a large Valley lot, a detached garage set well back from the house can mean a long trenching run, and that distance is real money before anything goes vertical.
Your lot
Slope, soil, drainage, setbacks and how equipment reaches the build site all affect cost. A flat, open lot with easy access is the cheapest place to build. A tight side yard behind a block wall is not.
Living quarters
The moment the plans include a bathroom, a kitchenette and a bed, you're building two things at once, a garage and a casita, and it prices, permits and inspects accordingly. See how the casita side prices out →
Placing your project
Where your build lands in that range
Rather than publish neat tiers that pretend every build fits a box, here is the honest version of how projects move through that range.
A bay that does its job
Sized to one rig, attached or simply detached. Slab, an appropriately tall door, power and lighting, with stucco and roofline matched to the house so it looks like it belongs. It protects a serious investment from the Arizona sun, and it does that well.
A finished, usable building
Deeper and taller, with insulation and climate control, a workshop area, real storage, better doors and an interior you'd actually want to spend time in. This is where most of our RV garage projects land.
A garage and then some
Full climate control, a bathroom, a mezzanine, custom doors, and often living quarters attached or above. At this level it stops being only a garage, and it's the work we most enjoy building.
Bringing it down
What lowers the cost
If the number is higher than you hoped, these are the honest levers. We'll walk them with you before you walk away.
Attach instead of detach
Where your lot and setbacks allow, attaching to the house avoids a second foundation and a long utility run.
Finish it later
Build the shell, slab, door and power now. Insulation, drywall, cabinetry and climate control can come in a second phase.
Right-size to the rig you own
Building for a bigger coach you might buy someday is one of the most expensive decisions people make.
Skip the bathroom
Plumbing changes the permit, the trenching and the inspection path. If you don't truly need it out there, it's real savings.
Keep the footprint simple
Rectangles cost less than complicated shapes. Every corner, offset and roofline change adds framing and labor.
Site it near existing utilities
Moving the building thirty feet closer to power and water can save more than most finish decisions will.
Approvals
Your city and your HOA are two different conversations
Your city governs zoning, setbacks, maximum height, lot coverage and whether a detached structure that size is permitted at all. Height catches people out most often, because a door tall enough for a Class A coach can push the building past what a residential zone allows.
Your HOA is separate, and state law does not override your CC&Rs. Some Valley HOAs approve RV garages readily when the stucco, roofline and color match the house. Others prohibit them outright.
We check both before design starts, because a building that can't be approved isn't worth drawing. Permitting and inspections are part of what we do, and part of why the floor sits where it does, since those costs land about the same on a modest building as an elaborate one.
Questions
RV Garage Cost, Questions Answered
What does an RV garage cost in Arizona?
Our RV garage projects run $200,000 to over $1,000,000. Where yours lands depends on the size of your rig, whether it's attached or detached, how far utilities have to run, and how finished you want the inside. We start stand-alone RV garage projects at $200,000.
Why do you publish a starting price when nobody else does?
Because you shouldn't have to call four contractors to find out whether a project is even in your range. We looked, and no builder in Arizona publishes RV garage pricing. So we published ours.
How tall and deep does the garage need to be?
We size the door height and bay depth around your specific rig, with clearance to spare. Bring us the make, model and length, and whether it has slide-outs or roof-mounted air conditioning. Those numbers set the building before anything else does.
Is it cheaper to attach the garage to the house or build it detached?
Attached is usually less expensive, because you're extending existing structure and utilities are already close. Detached costs more but gives you more freedom on placement, height and use.
Can I put living space above or beside the garage?
Yes, and it's one of the most common things we're asked for. Once you add a bathroom, a kitchenette and a bed you're building two things at once, and the project prices accordingly.
Will my HOA allow an RV garage?
Some will and some won't, and state law doesn't override your CC&Rs. We check your HOA's requirements and your city's zoning before design starts.
Do you handle the permits and engineering?
Yes. Structural engineering, plan review and city permitting are part of what we do, and part of why the floor is where it is.
How long does an RV garage take to build?
It varies with the city, the season and the scope. Design and engineering come first, then permitting, then construction. We'll give you a realistic schedule for your city before you sign anything, not an optimistic one.
Find out where your RV garage lands.
Tell us the rig and the lot, and we'll give you an honest range before anyone comes out. If we're not the right builder for it, we'll tell you that too.
A note on these numbers. They come from RV garage projects Matson Signature Builders has actually built across the Valley, at 2026 material and labor costs. Every rig, lot and HOA is different, and the only honest price for your garage is one that comes from a defined scope and a site visit. Licensed Arizona contractor, ROC 336562. Last updated August 2026. We review this page every year.
Related reading
Last updated August 2026 · Matson Signature Builders · Licensed Arizona contractor ROC 336562