
ADUs & Outbuildings
RV garage or casita? Choosing what to put in the back yard
Both need a foundation, a permit and a setback check. After that they diverge fast, on cost, on what your city will let you do with them, and on what they are worth when you sell.
ADUs & Outbuildings · July 2026 · 8 min read
This comes up more than any other question we get in the West Valley, and it usually arrives phrased as a budget question when it is really a use question.
Both projects start identically: a setback and lot coverage check, a foundation, structural engineering, a permit and, in most of our communities, HOA architectural review. From there they are genuinely different buildings.
The short comparison
| RV Garage | Casita / ADU | |
|---|---|---|
| 2026 range | $200k – $1M+ | $150k – $1M+ |
| Cost driver | Door height and bay depth | Whether it is new construction or a conversion |
| Typical height | 16 – 20 ft walls | Standard residential |
| Habitable sq ft added | None, unless finished space is included | Yes, all of it |
| HOA friction | Higher, height and mass | Lower, but rental rules apply |
| Can it be rented? | No | Often, subject to city and HOA rules |
| Appraises as | Garage / outbuilding | Conditioned living area |
Where the money goes in an RV garage
The number that drives everything is door height. A 14-foot door means roughly 16-foot walls; a 16-foot door pushes you toward 18 or 20. Tall walls need engineered bracing, deeper footings, and often a different structural system than a standard garage, and every foot of height compounds through the framing, the roof, the doors and the stucco.
After the shell, the finish decisions swing widely:
- Insulation and climate control. A 1,500 sq ft, 18-foot-tall box in Arizona is unusable in July without it, and the volume means real tonnage.
- Bathroom. Adding water and waste to a detached structure is a meaningful trench and connection cost.
- Slab spec. A coach at 30,000+ pounds on a standard residential slab is a mistake you make once.
- Electrical. 50-amp coach service, a lift, a compressor, a welder or an EV charger all point back at the main panel, which is frequently already full.
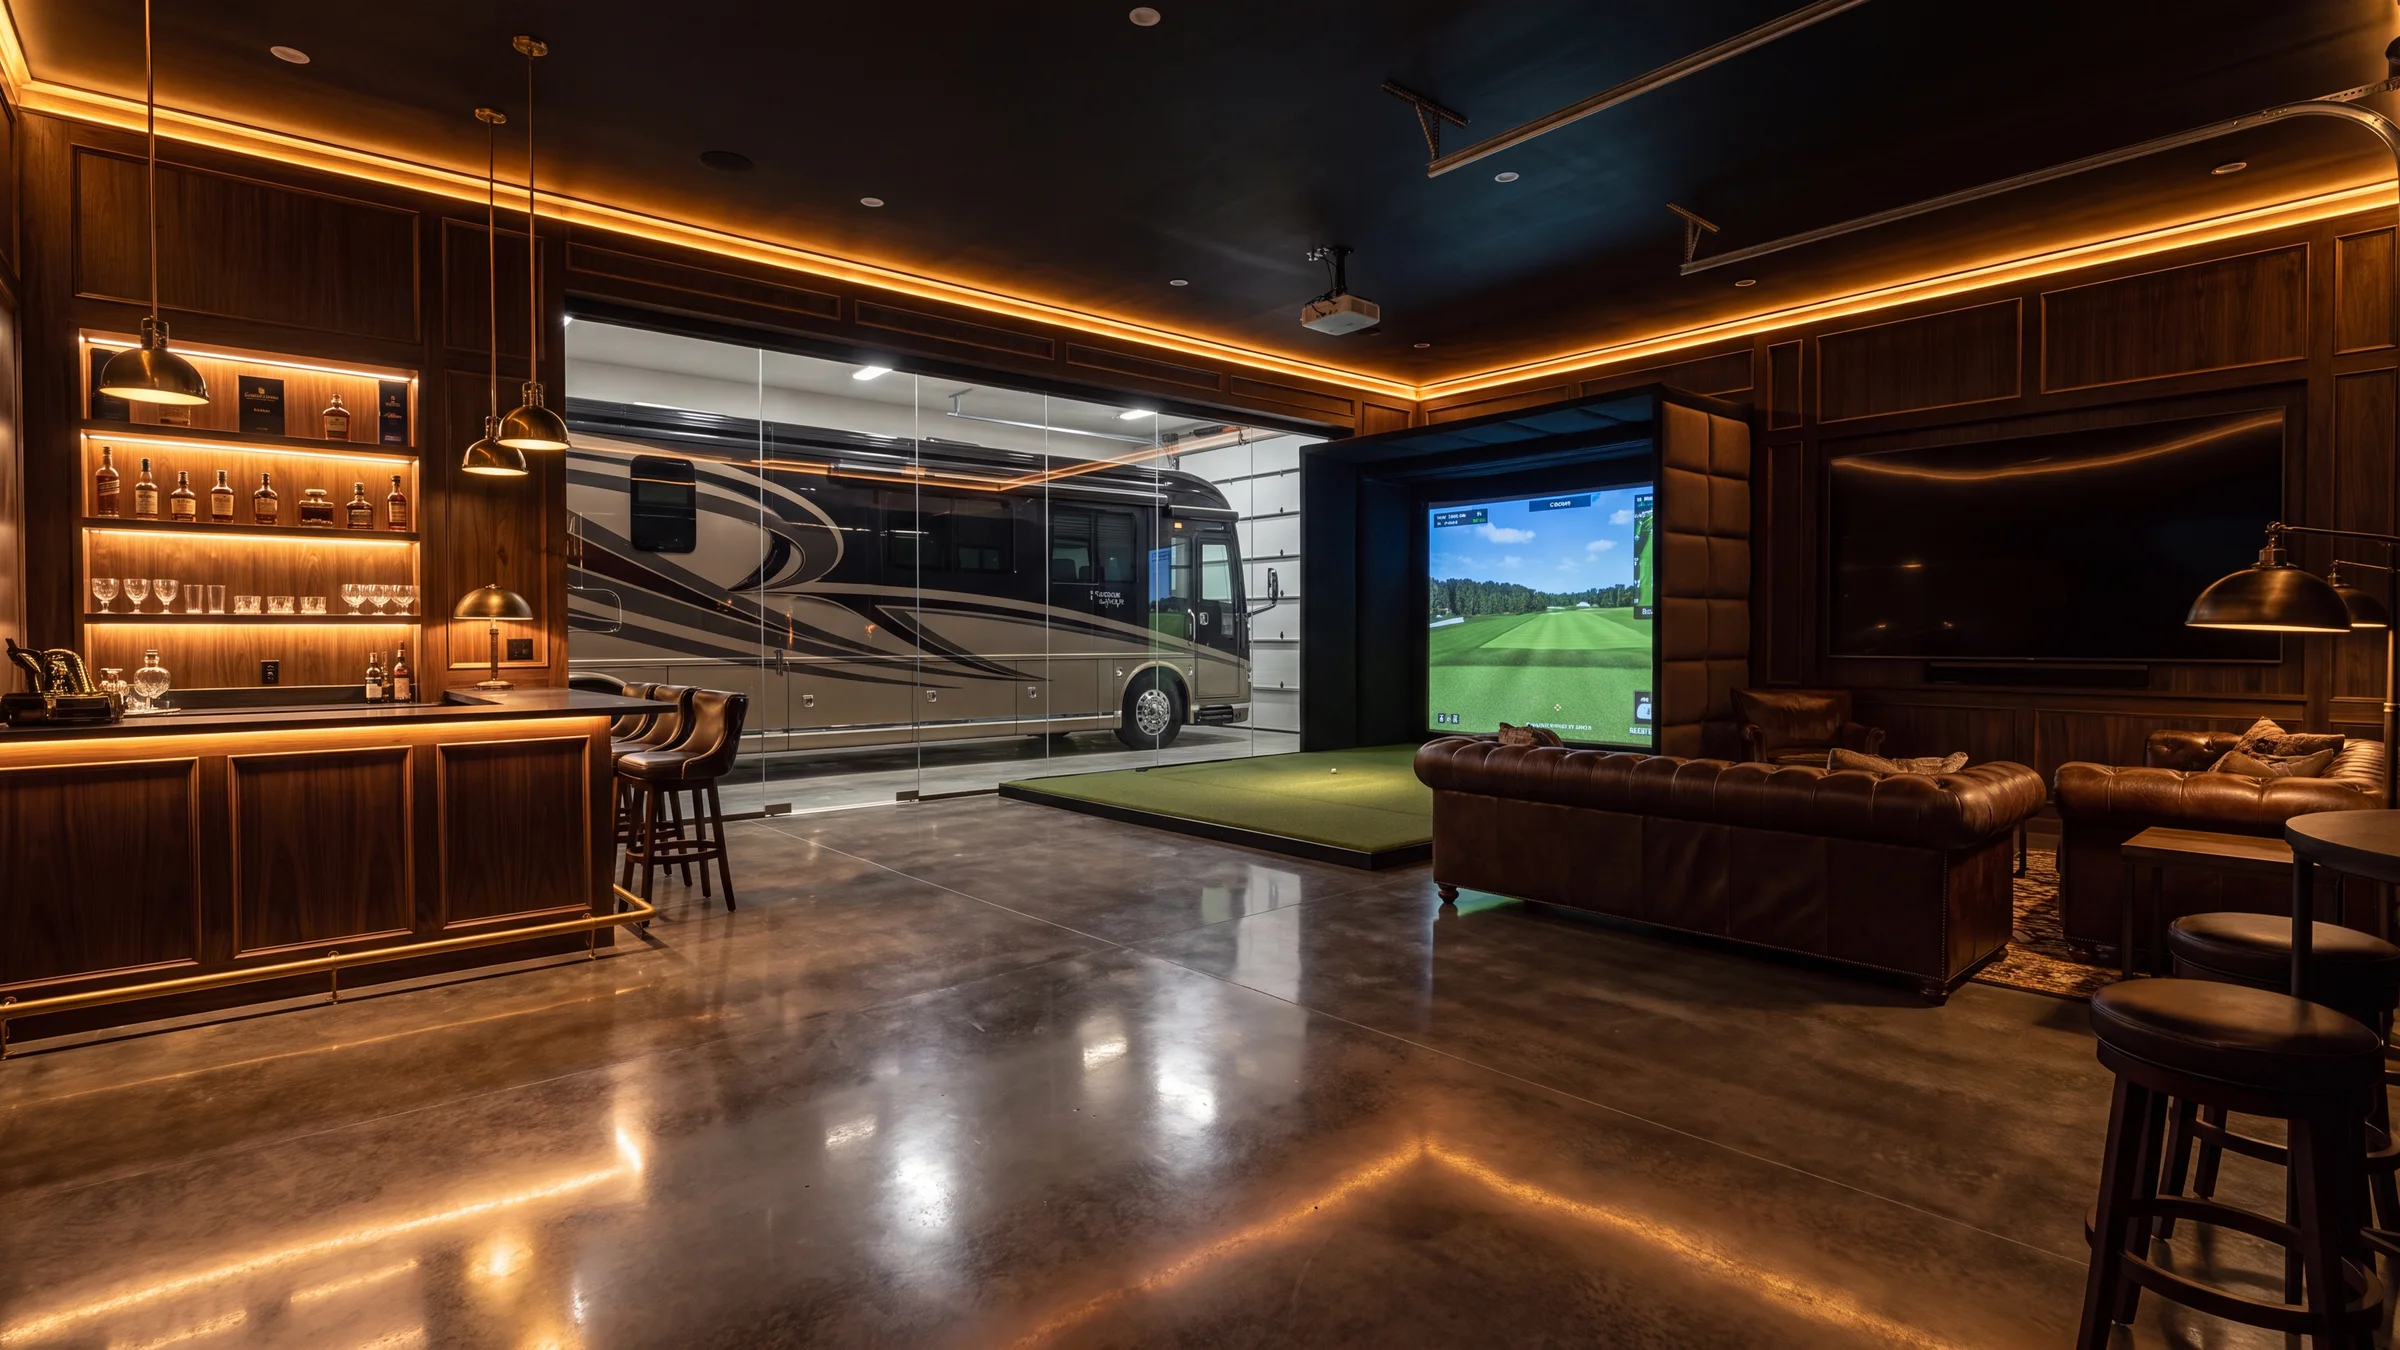
- Finish level. Epoxy, cabinetry, a golf simulator, a bar. This is where an RV garage becomes a man cave and the number moves fast.
Detail is on the RV garage cost page.
Where the money goes in a casita
A casita is a small house, and small houses are expensive per square foot because the costly parts (kitchen, bathroom, mechanical, foundation, roof) do not scale down. A 600 sq ft casita has one of nearly everything a 3,000 sq ft house has.
The single largest variable is new construction versus conversion. Converting a garage or existing space starts with a slab, walls and a roof already paid for, and typically lands $100,000 or more below an equivalent detached build. Full breakdown on the casita cost page, and the legal side is in the ADU guide.
How to actually decide
Build the RV garage if
- You own the coach, or you are about to, and you are currently paying for storage.
- You want shop, hobby or toy space more than you want a guest room.
- Your lot has the depth and the access for a tall structure, and your HOA permits the height.
Build the casita if
- You have family who will stay for weeks rather than nights: aging parents, adult kids, long visits.
- You want the appraised square footage and the flexibility that comes with it.
- Rental income is part of the plan, and you have confirmed in writing that your city and HOA permit it.
The third option people forget
Build both, as one structure. Living space above an RV garage is genuinely efficient: the foundation and the structural frame are already sized for the tall bay, so the second level costs less per square foot than a standalone casita would, and you use one footprint instead of two on a lot that probably cannot spare two.
It is not free. Stairs, a second mechanical system, egress and fire separation between the garage and the dwelling all add cost, and height limits and HOA design guidelines are the real constraint. A two-story structure at the back of the lot is exactly the thing architectural committees scrutinize hardest.
But when it works, it is the best answer to this question. Our range for that build is roughly $500,000 to $1,000,000+, and it is some of the most satisfying work we do.
Not sure which one your lot will hold? Send us your address. We will pull the parcel, check setbacks, coverage and height limits against your city's current ordinance, and tell you what is actually possible back there before you pay anyone for drawings.
Related questions
Can I put living space above an RV garage in Arizona?
Often yes, and it is one of the most efficient ways to get both. The structure and foundation are already sized for the tall bay, so adding a conditioned second level costs less per square foot than a separate detached casita. Height limits and HOA rules are the usual constraints, so check both before designing it.
How tall does an RV garage need to be?
Plan on a 14-foot door for most Class A motorhomes and 16 feet if you want margin for roof-mounted air conditioners, satellite domes or a future taller coach. Door height drives wall height, which drives the structural design and a large share of the cost, so measure your actual rig plus clearance rather than guessing.
Which adds more resale value, an RV garage or a casita?
Generally a permitted casita, because it adds legal, conditioned, habitable square footage that appraisers can compare against other homes. An RV garage adds value to a narrower pool of buyers but can be a decisive feature in the West Valley communities where RV ownership is common. Neither is a guaranteed return, and your appraiser, not your builder, decides.
Do I need a permit for an RV garage?
Yes. Any permanent structure of that size requires a building permit, structural engineering, and compliance with setbacks, height limits and lot coverage. HOA architectural approval is usually required as well, and height is the item HOAs most often push back on.
Start Your Project
Want us to look at your project?
Free consultation, free site visit, free estimate, and an honest answer about whether we are the right builder for it.
Last updated August 2026 · Matson Signature Builders · Licensed Arizona contractor ROC 336562